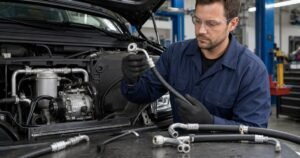
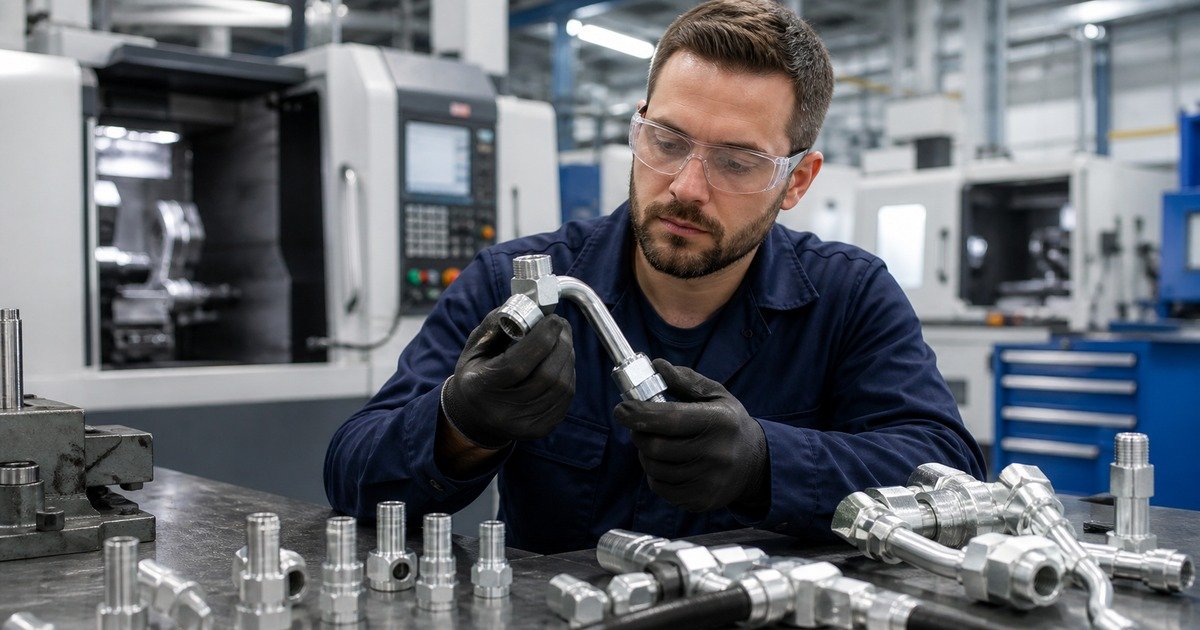
I answer buyer inquiries for a living. After years of handling returns and complaints about aluminum AC hose fittings, I've learned that most buyers ask the wrong first question. They start with "What's your price?" when they should ask "How do you machine your sealing surfaces?" The difference determines whether your customer calls you back to reorder or to complain about refrigerant leaks.
Manufacturing process determines fitting reliability more than appearance. The invisible decisions—CNC tolerances, cleaning protocols, leak test rejection criteria—separate fittings that hold pressure from fittings that fail in the field. Price and photos tell you nothing about these variables. Process documentation does.
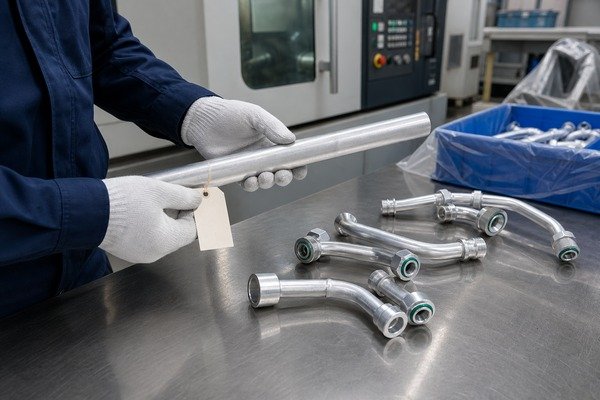
Most seal failures trace back to steps buyers never ask about. This article walks through the production sequence that actually controls whether a fitting works—and what to verify before you commit to a supplier.
Why Does Manufacturing Process Matter?
Every fitting return I've processed has the same story. The customer installed the fitting, charged the system, and came back three weeks later with a refrigerant leak. The fitting looked fine. The threads engaged properly. But somewhere in the seal zone—between the O-ring groove and the mating surface—the geometry was off by fractions of a millimeter.
Manufacturing precision prevents seal failure. Surface defects invisible to the eye create leak paths under system pressure. Buyers comparing suppliers on price alone cannot see the CNC tolerance decisions, cleaning steps, or inspection thresholds that determine whether a fitting holds or fails.
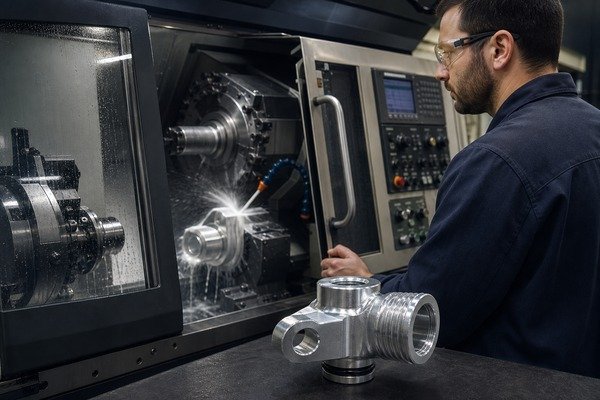
The problem with aluminum AC fittings is that all suppliers show you photos of finished product. Shiny threads. Clean bores. Uniform color. But the dimensional accuracy of the O-ring groove, the surface roughness of the seal face, and whether metal burrs were removed after machining—these factors stay hidden until a technician finds refrigerant pooling under the compressor.
I've seen batches rejected during incoming inspection because the supplier skipped post-machining cleaning. Metal shavings embedded in the threads cut the O-ring during installation. The leak didn't show up for two weeks. That's why process matters more than price.
Aluminum Fitting Production Process
Material Selection
We start with aluminum alloy rods—usually 6061-T6 or 6063-T5 depending on application pressure rating. The grade matters because refrigerants are aggressive chemicals. R134a and R1234yf systems run at pressures up to 350 psi1. Under cycling pressure and temperature swings, poor alloy selection leads to micro-cracking around thread roots.
I don't claim our material is "better" than competitors. I verify the mill certificate matches the purchase order specification. Buyers should ask: What alloy grade do you stock? Do you provide material certificates on request?
Suppliers who answer "aluminum" without a grade number are guessing. Suppliers who provide heat lot traceability are documenting accountability.
CNC Machining
This is where fittings diverge. Every supplier uses CNC lathes, but tolerance settings determine seal integrity.
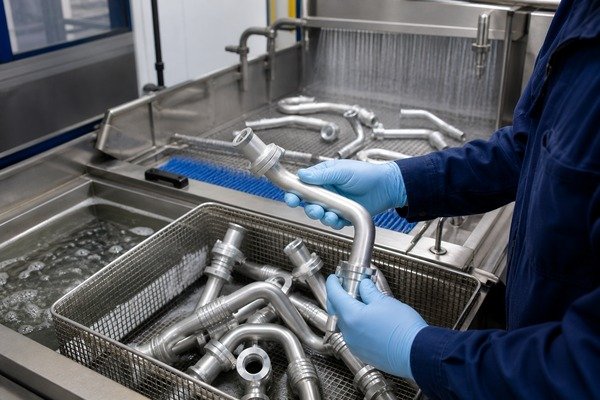
Critical machining parameters include:
| Parameter | Typical Tolerance | Why It Matters |
|---|---|---|
| O-ring groove depth | ±0.05 mm | Too shallow = O-ring doesn't compress; too deep = O-ring extrudes under pressure |
| Sealing face flatness | ±0.02 mm | Non-flat surfaces create leak paths even with proper O-ring compression |
| [Thread pitch accuracy | Per SAE J513](https://img.antpedia.com/standard/files/pdfs_ora/20221211/sae/SAE%20J513-2019.pdf)%%%FOOTNOTE_REF_2%%% | Mismatched threads damage mating components and create stress concentration |
| Bore diameter | ±0.1 mm | Undersized bores restrict refrigerant flow; oversized bores compromise crimp retention |
I've handled complaints where fittings leaked because the O-ring groove was machined 0.15 mm too deep. The O-ring compressed properly during installation, but under thermal cycling it extruded into the clearance gap. Six months later, the system was empty3.
Buyers cannot inspect these dimensions visually. You verify capability by asking: What are your sealing surface tolerances? How do you verify CNC program accuracy before production runs?
Credible manufacturers provide tolerance charts and first-article inspection reports. Vague answers like "we use advanced equipment" signal process control gaps.
Tool Wear and Program Verification
CNC tools wear. Cutting inserts dull after processing hundreds of fittings. The question is whether the manufacturer monitors tool life and adjusts programs before dimensional drift exceeds tolerance.
We run offset checks every 500 pieces. If bore diameter starts creeping toward the upper tolerance limit, we replace the insert before it goes out of spec. Suppliers who don't track tool wear deliver batches where the first 100 fittings pass and the last 100 fail inspection.
Ask potential suppliers: How do you monitor tool wear? What's your insert replacement interval?
Surface Treatment
Anodizing or chromate conversion coating is not cosmetic. Untreated aluminum corrodes when exposed to moisture and refrigerant additives. Corrosion products—aluminum oxide flakes—contaminate the AC system and damage compressor valves4.
We apply anodizing for two reasons:
- Corrosion resistance: Anodized layer prevents aluminum oxidation under humid conditions and refrigerant exposure5.
- Wear resistance: Anodized surfaces resist galling during thread engagement—important for fittings assembled and disassembled during service6.
Not all anodizing is equivalent. Thickness matters. SAE standards specify minimum coating thickness for automotive components7. Thin coatings wear through during installation. Thick coatings add cost without functional benefit.
Buyers should ask: What coating thickness do you target? Do you verify coating thickness after processing?
We measure coating thickness with an eddy current gauge on sample fittings from each batch. Target range: 8–12 microns. Below 8 microns, corrosion resistance drops. Above 15 microns, dimensional accuracy suffers because the coating adds thickness to critical surfaces.
Cleaning
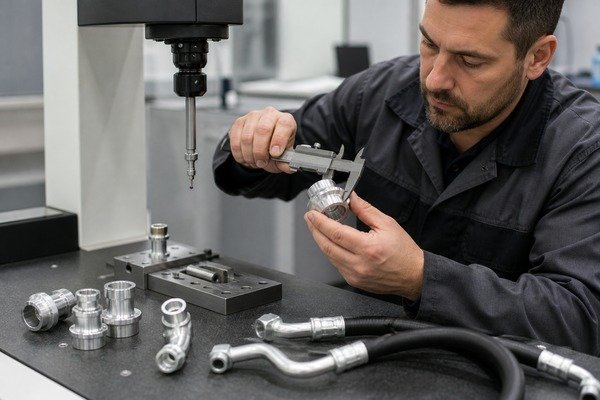
This step separates professional manufacturers from price-only suppliers. CNC machining leaves metal shavings, cutting fluid residue, and fine particles in threads and bores. If these contaminants aren't removed, they damage O-rings during installation or circulate into the AC system.
We use ultrasonic cleaning with alkaline solution followed by hot water rinse and compressed air drying. The ultrasonic frequency dislodges particles from thread valleys and blind holes that spray washing misses8.
I've seen customer returns where fittings arrived with visible metal chips in the bore. The supplier skipped cleaning entirely to save cost. The buyer paid in warranty replacements and lost customer trust.
Buyers evaluating suppliers should ask: What's your post-machining cleaning process? How do you verify cleaning effectiveness?
Credible answers include specific cleaning agents, ultrasonic parameters, and inspection criteria (e.g., no visible particles under 10x magnification).
Inspection
We inspect fittings at three stages:
1. First-article inspection (FAI): Before starting production, we verify the first piece meets all drawing dimensions. This catches CNC programming errors before processing hundreds of bad parts.
2. In-process inspection: Every 2 hours during production, we pull sample fittings and verify critical dimensions—O-ring groove depth, thread pitch, bore diameter. If any dimension drifts toward tolerance limits, we pause production and adjust the CNC program.
3. Final inspection: After cleaning and surface treatment, we inspect 100% of fittings visually for cosmetic defects and sample-test for dimensional accuracy and leak integrity.
Most returns I've handled trace back to suppliers who skip in-process inspection. By the time they discover the CNC program drifted out of tolerance, they've processed 5,000 bad fittings.
How Do Manufacturers Control Quality?
Quality control without rejection criteria is theater. Saying "we inspect every fitting" means nothing if you don't define what causes rejection.
Dimension Inspection
We use coordinate measuring machines (CMM) and optical comparators to verify critical dimensions against drawing tolerances9. But the inspection method matters less than the rejection threshold.
For example, if drawing spec calls for O-ring groove depth of 2.50 mm ±0.05 mm, we reject any fitting outside 2.45–2.55 mm. Some suppliers interpret tolerance loosely—they'll ship fittings at 2.43 mm because "it's close enough." Those fittings leak.
Buyers should ask: What's your dimensional inspection sampling plan? What's your acceptable quality level (AQL) for critical dimensions?
We use AQL 1.5 for sealing surfaces—tighter than general machining standards because seal failure is the primary customer complaint10.
Leak Testing
This is where hidden manufacturing defects reveal themselves. We pressure-test sample fittings from each production lot using compressed air or nitrogen at 150% of rated working pressure.
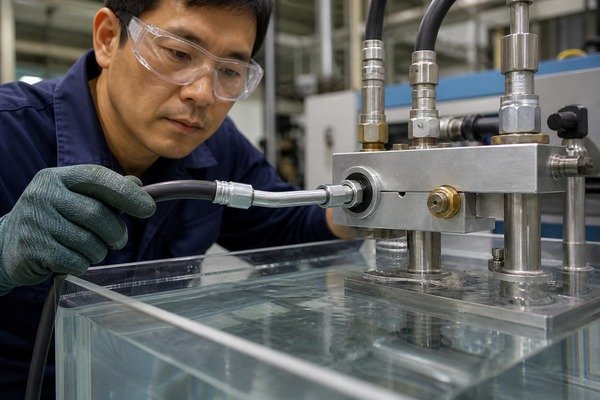
Test procedure:
- Assemble fitting with O-rings onto test manifold
- Pressurize to 500 psi (for fittings rated 350 psi working pressure)
- Submerge in water bath
- Hold pressure for 60 seconds
- Reject if any bubbles appear
I've caught fittings that passed visual and dimensional inspection but failed leak testing because of micro-porosity in the aluminum casting (for cast fittings) or surface roughness on the seal face that visual inspection missed11.
Leak testing is expensive. It requires dedicated equipment and trained operators. Suppliers who don't leak-test rely on customers to discover defects in the field.
Sample Verification
Before shipping production orders, we send sample fittings to customers for installation testing. This verifies that our manufacturing process produces fittings compatible with the customer's specific hose type, crimping parameters, and system pressure.
I've seen orders fail customer verification because our O-ring groove dimension, though within drawing tolerance, wasn't optimized for the customer's O-ring material hardness. We adjusted the CNC program and resubmitted samples. This back-and-forth delays delivery, but it prevents thousands of field failures.
Buyers should require sample verification before committing to large orders. If a supplier resists sending samples or rushes you to approve without installation testing, they're prioritizing speed over reliability.
Custom OEM Fitting Development
When customers ask about custom fittings, they usually mean thread size, hose bore, or overall length variations. What they should care about is whether our custom development process applies the same precision standards described above.
We apply identical CNC tolerances, cleaning protocols, and inspection criteria to custom OEM fittings. The only difference is the drawing specification—not the process discipline.
Custom development workflow:
- Customer provides drawing or sample fitting
- We create 3D CAD model and generate machining program
- Produce first-article samples for customer approval
- Customer tests samples in actual installation
- Refine dimensions based on test feedback
- Finalize production program and establish inspection criteria
- Begin mass production with same QC process as standard fittings
The most common custom request we handle: bore diameter optimization for specific hose constructions. Different hose manufacturers use slightly different inner liner dimensions. If the fitting bore is oversized relative to the hose inner diameter, crimping doesn't create adequate seal compression. If undersized, the hose liner buckles during installation and restricts refrigerant flow.
We adjust bore diameter in 0.1 mm increments and send samples for customer crimp testing. This iterative process ensures the fitting works with the customer's exact hose type and crimping machine settings.
Frequently Asked Questions
What aluminum alloy is best for AC hose fittings?
6061-T6 aluminum is standard for high-pressure applications (up to 350 psi working pressure). It offers good machinability, corrosion resistance, and mechanical strength. 6063-T5 is acceptable for lower-pressure applications but has lower tensile strength12. Avoid suppliers who don't specify alloy grade—this signals they're using whatever material is cheapest at the time.
How do I verify a supplier's CNC tolerances?
Request first-article inspection reports showing actual measured dimensions compared to drawing specifications. Credible manufacturers provide CMM or optical comparator printouts with measurement data for critical dimensions—O-ring groove depth, sealing face flatness, thread pitch. Vague claims about "high precision equipment" without documented tolerances signal process control gaps.
Why do some aluminum AC fittings corrode quickly?
Untreated aluminum corrodes when exposed to moisture and refrigerant additives. Anodizing or chromate coating provides corrosion resistance, but coating thickness matters. Thin coatings (below 8 microns) wear through during installation. Ask suppliers for coating thickness specifications and verification methods—eddy current gauge measurements on sample fittings, not visual inspection.
What causes refrigerant leaks at aluminum fittings?
Most leaks trace to dimensional errors in O-ring grooves or sealing surfaces—machined too deep, too shallow, or with excessive surface roughness. Metal burrs left after machining also cut O-rings during installation. Leak testing during production catches these defects before shipping. Suppliers who don't leak-test rely on customers to discover problems after installation.
How long does custom OEM fitting development take?
First sample production typically takes 2–3 weeks after receiving approved drawings. Customer testing and feedback add another 1–2 weeks. If dimension refinement is needed, allow an additional sample iteration cycle. Total development time from initial inquiry to production-ready specification: 4–8 weeks. Rushing this process skips the installation testing that prevents field failures.
Conclusion
Manufacturing precision determines fitting reliability. Buyers comparing aluminum AC hose fitting suppliers cannot evaluate seal integrity from photos or price lists—the CNC tolerances, cleaning protocols, and leak test criteria that control whether fittings hold pressure are invisible at the point of purchase. The questions that actually distinguish credible manufacturers from price-only suppliers focus on dimensional tolerances (O-ring groove depth, sealing face flatness), post-machining cleaning methods, and inspection rejection thresholds. Refrigerant leaks caused by poor manufacturing precision cost more than the price difference between suppliers.
We provide complete production documentation—material certificates, first-article inspection reports, leak test data—because we've handled enough returns to know that process transparency is the only reliable signal buyers have before committing to thousands of units. If you're evaluating aluminum AC fitting manufacturers, ask for tolerance charts and inspection criteria before asking about MOQ. The supplier who answers with specific numbers instead of marketing language is the one whose fittings work.
<!--[googlesitekit-end-of-content]-->
"R-1234yf A/C Update", https://downloads.regulations.gov/EPA-HQ-OAR-2014-0198-0244/attachment_15.pdf. SAE International and automotive HVAC engineering references document typical high-side operating pressures for R134a and R1234yf systems, which vary by ambient temperature and compressor load but can reach or exceed 300–350 psi under high-load conditions. Evidence role: statistic; source type: institution. Supports: Typical operating pressure ranges for R134a and R1234yf automotive refrigerant systems. Scope note: Peak pressures depend on ambient temperature and system design; a single upper bound may not reflect all operating scenarios ↩
"SAE J513-2019.pdf", https://img.antpedia.com/standard/files/pdfs_ora/20221211/sae/SAE%20J513-2019.pdf. SAE J513, published by SAE International, specifies dimensional requirements including thread form and pitch for refrigerant fittings used in mobile air conditioning systems, providing the industry baseline against which fitting thread accuracy is measured. Evidence role: definition; source type: institution. Supports: SAE J513 defines dimensional and thread requirements for refrigerant fittings used in automotive applications. Scope note: Access to the full standard requires purchase; publicly available summaries may not capture all dimensional requirements ↩
"O-Ring Groove Design Guide & Recommendations _ allorings.com", https://ptacts.uspto.gov/ptacts/public-informations/petitions/1549314/download-documents?artifactId=Xra7UB72I_y0L2_UWi1KzPdffT-meQPvmKnN-Nb66l_yd-bGWB02b3I. Seal engineering references, including Parker Hannifin's O-Ring Handbook and academic tribology literature, identify extrusion as a primary O-ring failure mode occurring when system pressure forces elastomer material into the diametral clearance gap, a risk that increases when groove depth exceeds design tolerances or when thermal cycling causes dimensional changes in the groove. Evidence role: mechanism; source type: research. Supports: O-ring extrusion into clearance gaps is a documented seal failure mode driven by pressure and thermal cycling when groove geometry is outside design tolerances. Scope note: Parker Hannifin is a commercial entity; however, its O-Ring Handbook is widely cited in engineering literature as a technical reference rather than a promotional document ↩
"Characterization of Solid Contaminants in Air Conditioning ...", https://docs.lib.purdue.edu/cgi/viewcontent.cgi?article=1480&context=icec. Engineering literature on refrigerant system reliability identifies particulate contamination as a leading cause of compressor valve wear and failure, as hard particles circulating with refrigerant and lubricant oil act as abrasives against precision valve surfaces. Evidence role: mechanism; source type: research. Supports: Particulate contamination in refrigerant circuits, including metal oxides, can cause abrasive wear and damage to compressor valve assemblies. Scope note: Studies typically address contamination broadly; aluminum oxide specifically from fitting corrosion may not be isolated as a variable in published research ↩
"Low Temperature Sealing of Anodized Aluminum Alloy for Enhancing ...", https://pmc.ncbi.nlm.nih.gov/articles/PMC7662489/. Materials science literature describes anodizing as an electrochemical process that grows a controlled aluminum oxide (Al₂O₃) layer on the substrate surface, which is chemically stable and significantly reduces corrosion rates in humid and chemically active environments compared to untreated aluminum. Evidence role: mechanism; source type: research. Supports: Anodizing creates an aluminum oxide layer that resists corrosion by reducing electrochemical reactivity of the base metal surface. Scope note: Resistance to specific refrigerant additives such as those in R1234yf systems may require application-specific testing not covered by general anodizing literature ↩
"Investigation of the Wear Resistance of Hard Anodic Al2O3/IF ...", https://pmc.ncbi.nlm.nih.gov/articles/PMC12347954/. Tribological studies of aluminum surface treatments report that hard anodic oxide coatings increase surface hardness and reduce the coefficient of friction during sliding contact, thereby lowering the risk of galling—adhesive material transfer between mating aluminum surfaces—during thread engagement and disengagement. Evidence role: mechanism; source type: research. Supports: Anodic oxide coatings on aluminum reduce adhesive wear and galling during metal-to-metal contact in threaded assemblies. Scope note: Galling resistance also depends on mating material, lubrication, and assembly torque; anodizing alone may not prevent galling under all service conditions ↩
"Process Specification for the Anodizing of Aluminum Alloys", https://www.nasa.gov/wp-content/uploads/2023/03/prc-5006-current.pdf. SAE International and related automotive standards bodies publish specifications governing surface treatment requirements for aluminum components, including minimum anodic coating thickness thresholds; MIL-A-8625 (Type II and Type III anodizing) is also widely referenced in industrial practice as a baseline for coating thickness and performance requirements. Evidence role: general_support; source type: institution. Supports: Industry standards specify minimum anodic coating thickness for aluminum automotive components to ensure corrosion and wear resistance. Scope note: The article does not cite a specific SAE standard number; the applicable standard may vary by application, and MIL-A-8625 is a military specification that may not directly govern commercial automotive fittings ↩
"How To Efficiently Clean Machined Parts", https://www.tovatech.com/blog/622/ultrasonic-cleaner-blogs/ultrasonic-cleaner-efficient-for-machine-parts?srsltid=AfmBOoqwXbLnMK24BxHU7EZr9-rTVSphwAskmo5Lq-z6GD0ogDsWNrQA. Industrial cleaning research documents that ultrasonic cavitation generates microscopic pressure waves that penetrate recessed geometries including threaded features and blind bores, dislodging particles that directional spray methods cannot reach due to line-of-sight limitations. Evidence role: mechanism; source type: research. Supports: Ultrasonic cleaning removes contaminants from complex geometries such as threads and blind holes more effectively than spray washing due to cavitation reaching recessed surfaces. Scope note: Effectiveness depends on ultrasonic frequency, power density, and cleaning solution chemistry; general findings may not apply uniformly to all fitting geometries ↩
"Dimensional Accuracy and Measurement Variability in CNC ...", https://pmc.ncbi.nlm.nih.gov/articles/PMC12194426/. ISO 10360 (Acceptance and reverification tests for coordinate measuring machines) and ASME B89 standards document the measurement capabilities and uncertainty characteristics of CMMs; optical comparators are similarly governed by ASME B89.1.12, with both instruments routinely applied in precision machining quality control for features in the sub-millimeter tolerance range. Evidence role: general_support; source type: institution. Supports: CMM and optical comparators are established metrology instruments capable of verifying dimensional tolerances in the range required for precision machined sealing surfaces. Scope note: Measurement accuracy depends on instrument calibration, environmental conditions, and operator technique; citing instrument type alone does not confirm that a manufacturer achieves the stated tolerances ↩
"Acceptable Quality Limit, AQL", https://www.qima.com/aql-acceptable-quality-limit. ISO 2859-1 (Sampling procedures for inspection by attributes) defines Acceptable Quality Limits (AQL) as the quality level that is the worst tolerable process average; an AQL of 1.5 permits no more than 1.5 defects per 100 units on average and is commonly applied to critical functional characteristics in precision manufacturing. Evidence role: definition; source type: institution. Supports: AQL 1.5 refers to an acceptance quality limit under ISO 2859 or equivalent standards, representing a relatively stringent sampling threshold for critical characteristics. Scope note: AQL sampling plans provide probabilistic assurance, not 100% conformance guarantees; the protective value depends on lot size and sample size selected from the standard's tables ↩
"Characterization and Analysis of Porosities in High Pressure ...", https://pmc.ncbi.nlm.nih.gov/articles/PMC7412358/. Metallurgical literature on aluminum casting defects identifies micro-porosity—arising from gas entrapment or solidification shrinkage—as a source of pressure leak failures in hydraulic and pneumatic components, as interconnected pores below the surface can form continuous leak paths not detectable by visual or standard dimensional inspection. Evidence role: mechanism; source type: research. Supports: Micro-porosity in aluminum castings creates subsurface voids that can form leak paths under pressure even when external surfaces appear dimensionally acceptable. Scope note: The article discusses machined fittings primarily; micro-porosity is more relevant to cast components and may not apply to bar-stock CNC-machined fittings ↩
"Properties of 6061 vs. 6063 Aluminum Alloy: Strength & More", https://eagle-aluminum.com/6061-aluminum-vs-6063-aluminum/?srsltid=AfmBOoqLoTGJz7SjapeLXJKwYF6OTx6ldmSb7XacuREgJRqv9t8GMHcH. Published aluminum alloy property data, such as that maintained by ASM International or the Aluminum Association, documents that 6061-T6 has a typical ultimate tensile strength of approximately 310 MPa compared to approximately 205 MPa for 6063-T5, supporting its preference in higher-pressure applications. Evidence role: general_support; source type: other. Supports: 6061-T6 has higher tensile strength than 6063-T5, making it more suitable for high-pressure mechanical applications. Scope note: Actual suitability for a specific pressure rating depends on fitting geometry and wall thickness, not tensile strength alone ↩